Villas
4
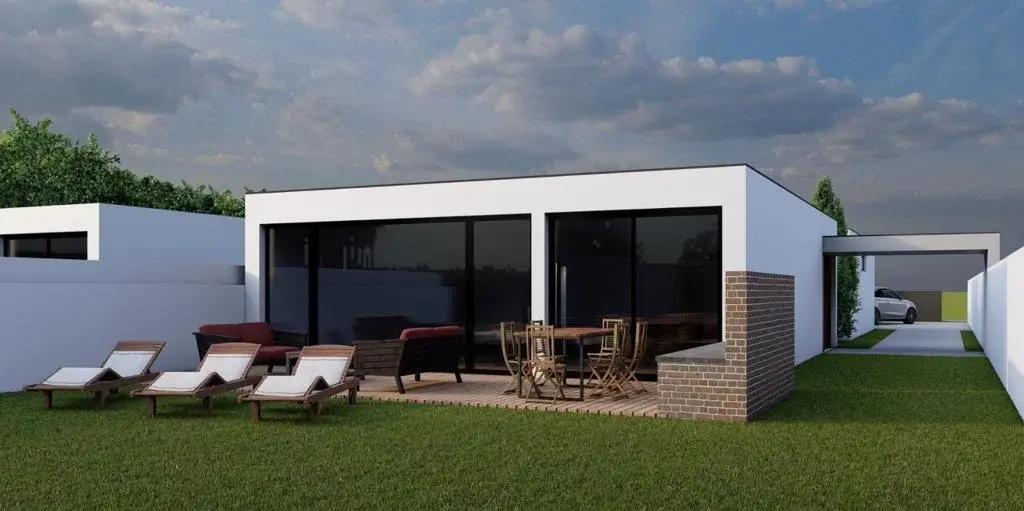
Eco Village Enxomil
Luxury specifications for the T4 villa — plot 1
Only 1 unit availableEco Village
Eco Village Enxomil is a set of four contemporary single-storey villas on a 3,052 m² plot in Arcozelo, Vila Nova de Gaia. Flat-roof architecture, direct garden living and passive-house construction.
Villas
4
Land
3,052 m²
Available
Plot 1
Plot 1 price
€575,000
Optional outdoor pool: +€40,000. Works start expected end of 2026; handover by end of 2028.
Rua da Fonte Velha e Travessa de Enxomil s/n, Enxomil, Arcozelo, Vila Nova de Gaia
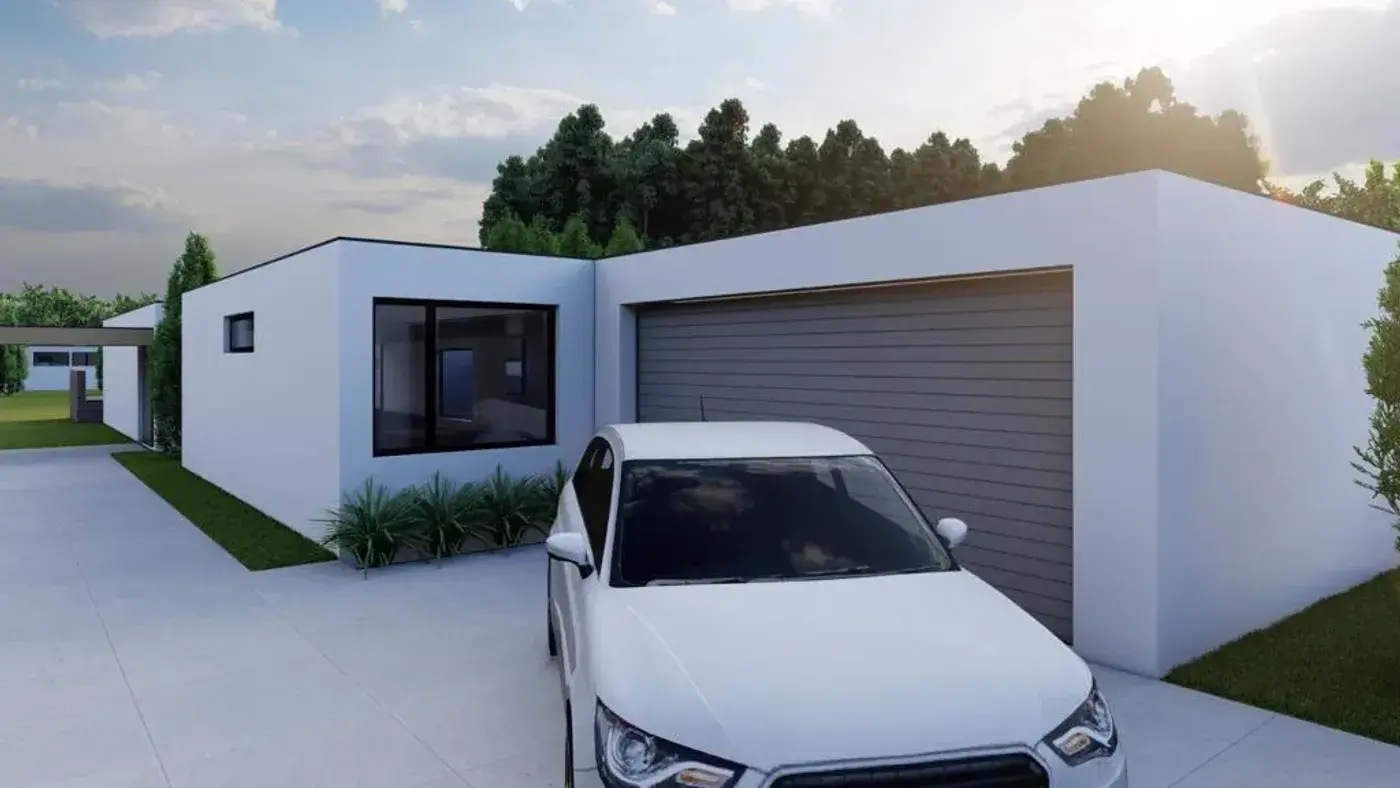
Passive House
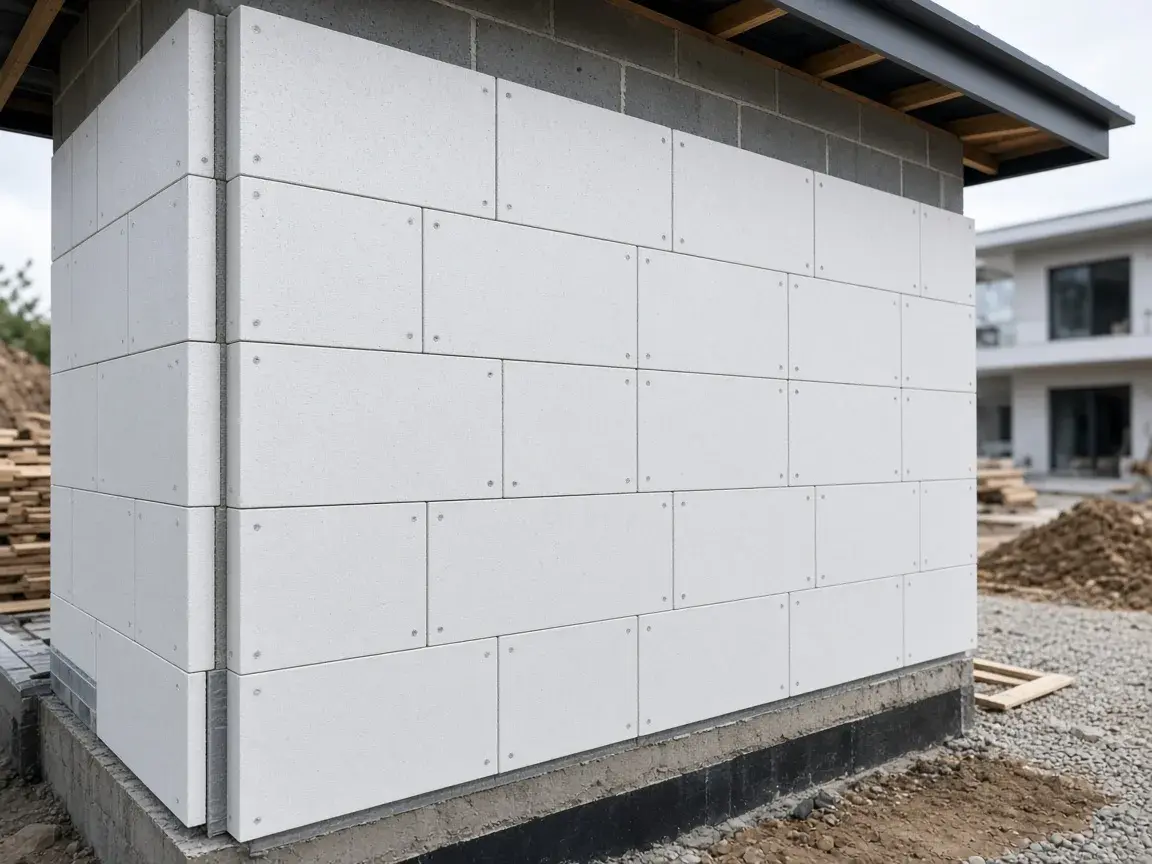
Insulating concrete form (ICF) envelope, high-performance Schüco frames, Zehnder dual-flow MVHR with heat recovery and careful thermal-bridge detailing — stable comfort and about 75% less energy than a conventional house.
ICF
High-performance insulating blocks in the building envelope.
Schüco
High-efficiency PVC frames with motorised aluminium shutters.
Zehnder
Dual-flow MVHR with freecooling and continuously filtered air.
Daikin
Heat-pump DHW with a 300 L cylinder.
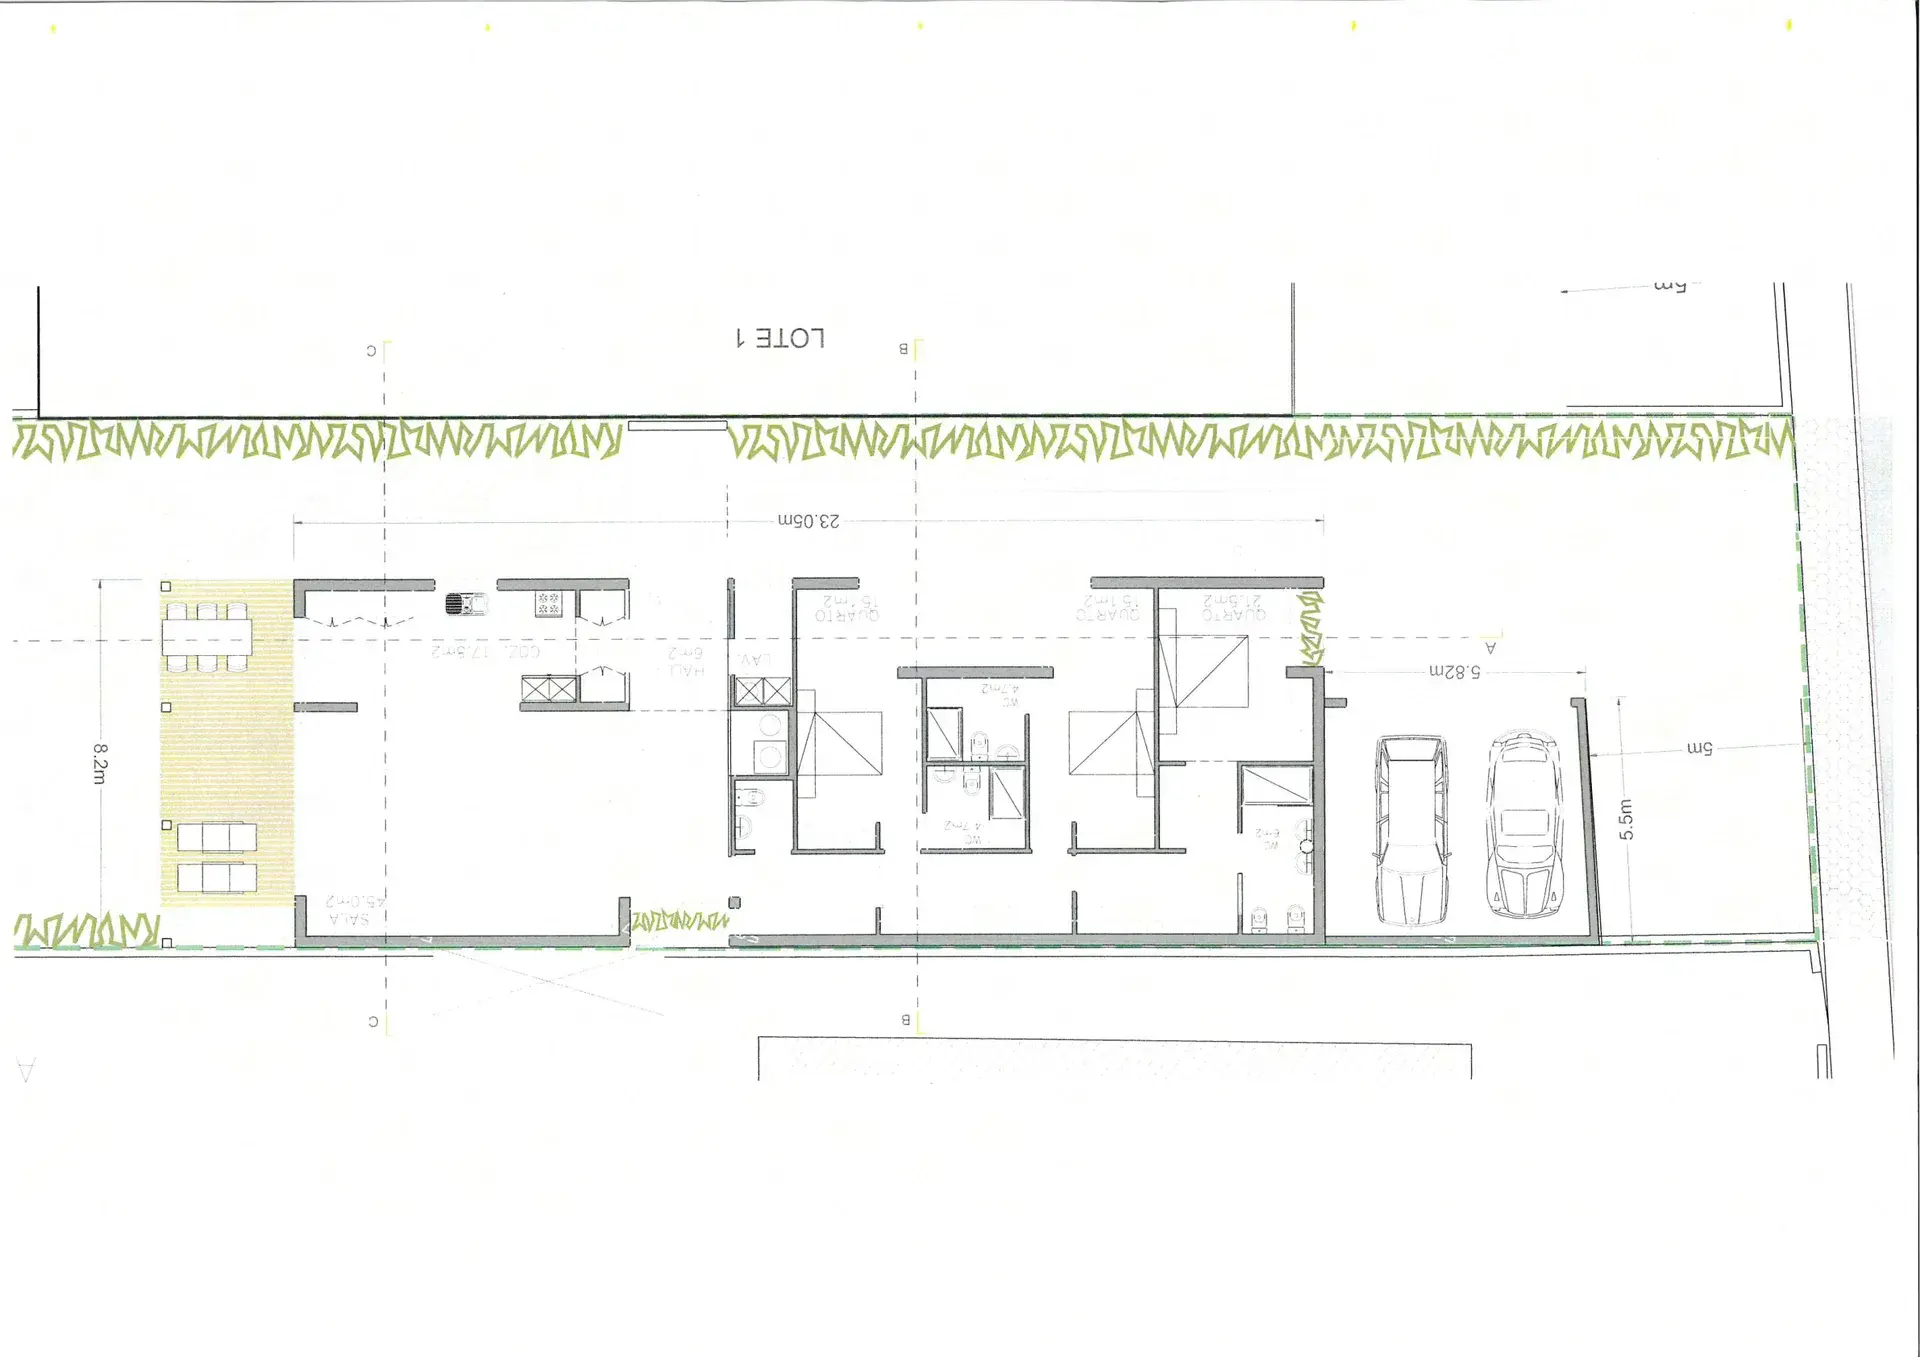
Horizontal lines, flat roof and living spaces opening to the deck and garden. Four bedrooms including 2 suites, a two-car garage box and an annex.
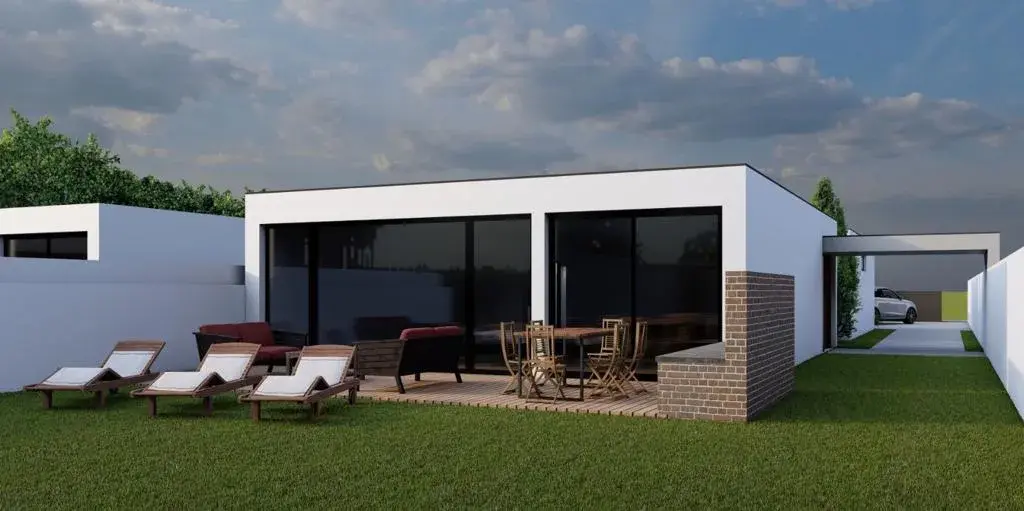
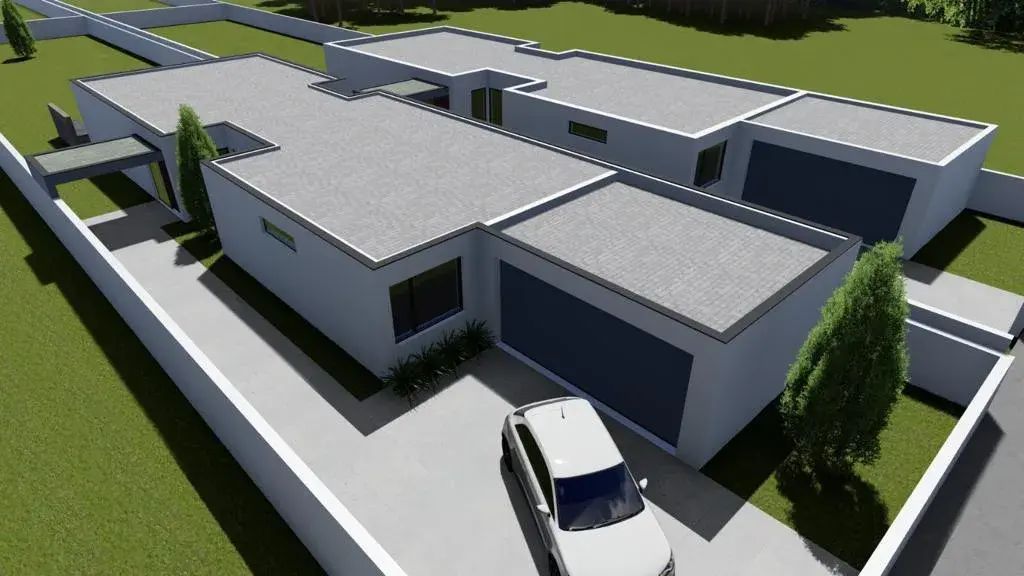
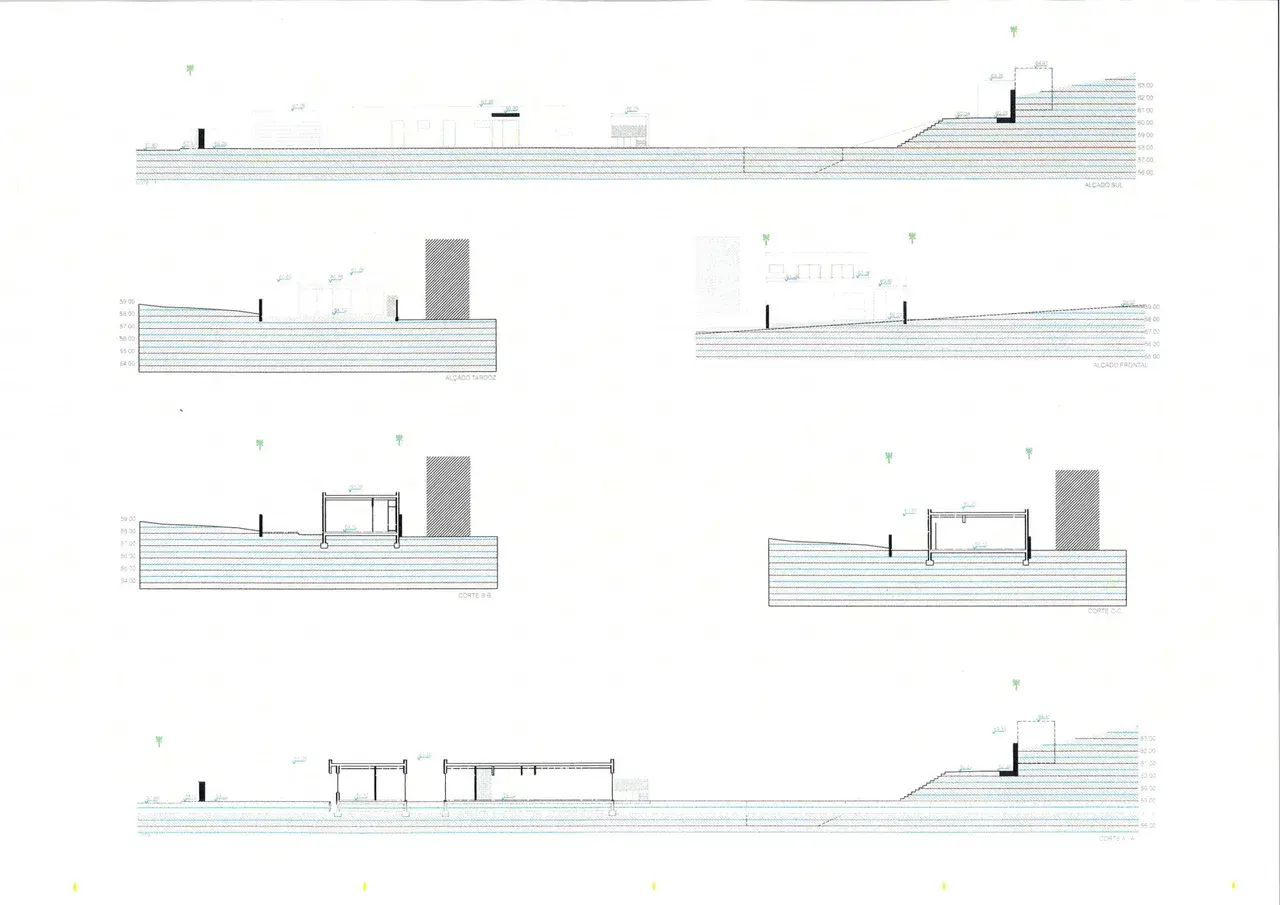
Single-storey T4 · ~230 m² private gross · garage ~33 m² · annex ~26 m² · plot 781 m² · build ~289 m².
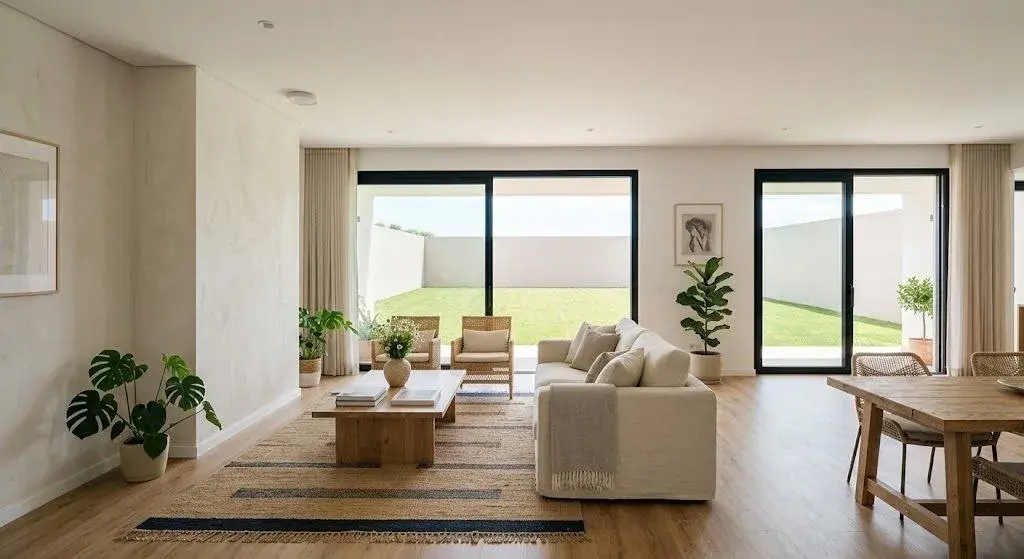
Social spaces open to the outdoors, engineered oak flooring and a direct link to the deck and garden.
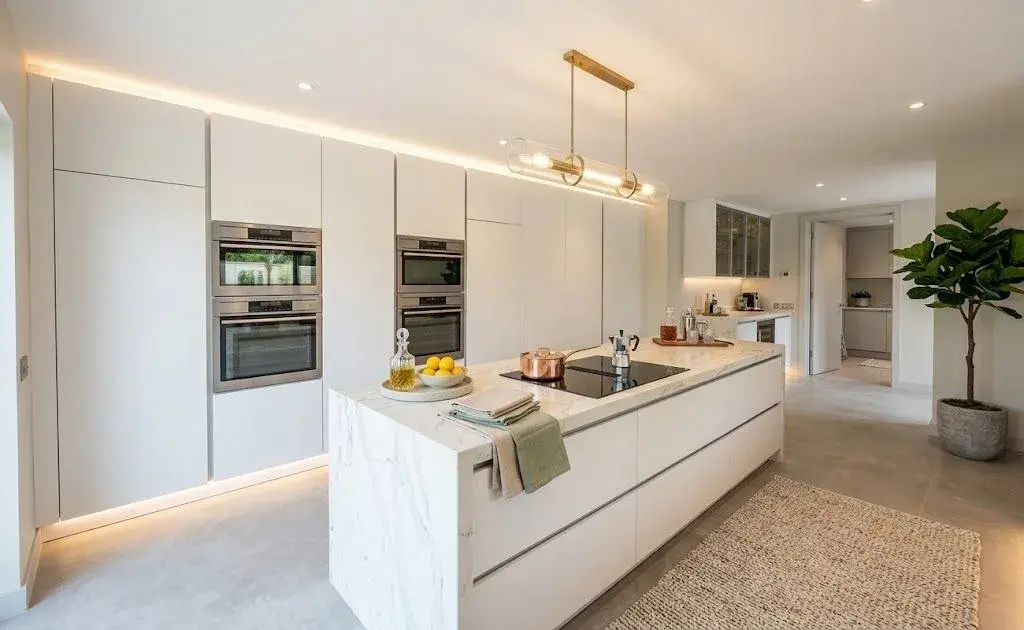
Thermolaminate cabinetry with 3D edging, Silestone Eternal white worktops and Bosch Serie 8 appliances.
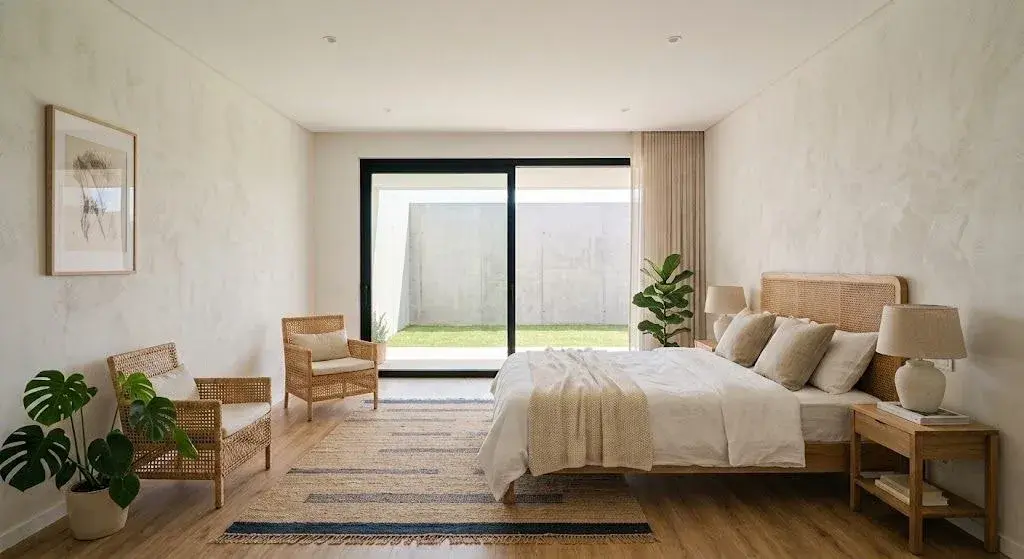
Two suites and bathrooms with Duravit sanitaryware and Hansgrohe fittings; large-format porcelain finishes.
State of the art
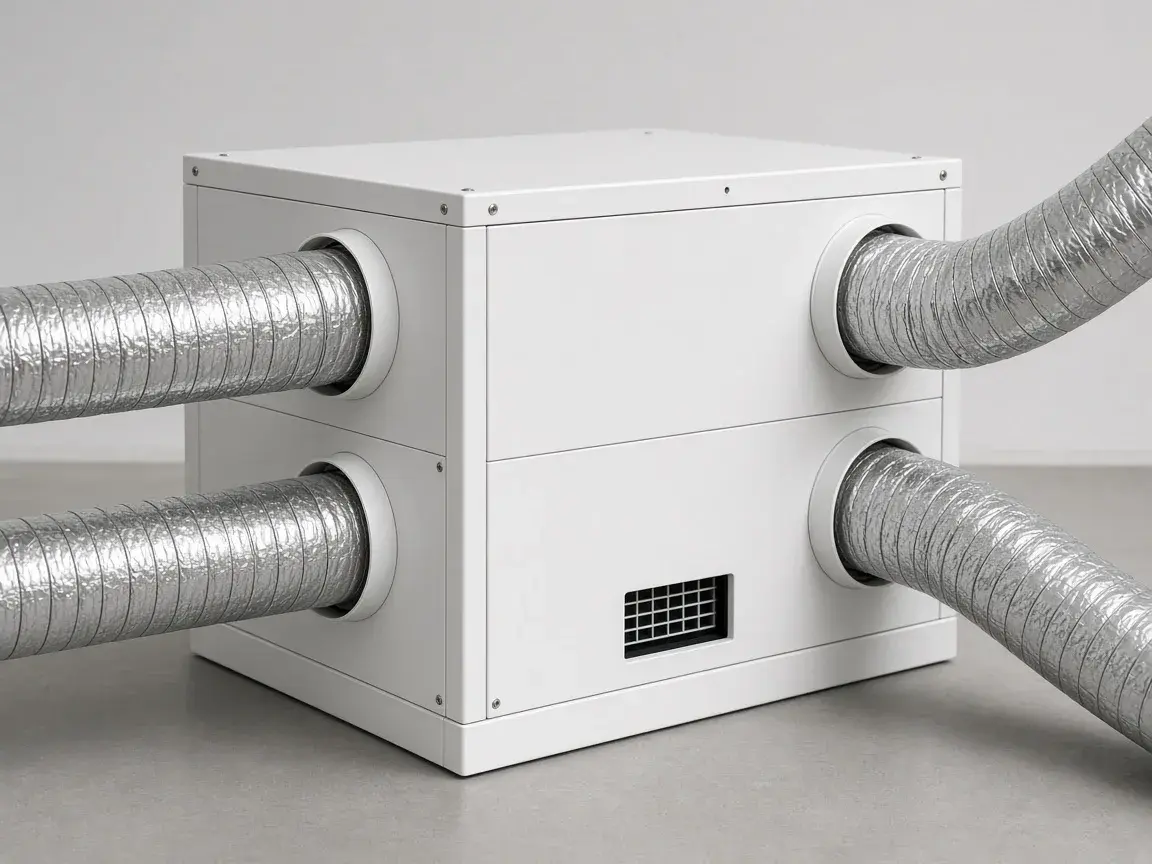
High-efficiency dual flow with freecooling — filtered fresh air without draughts.
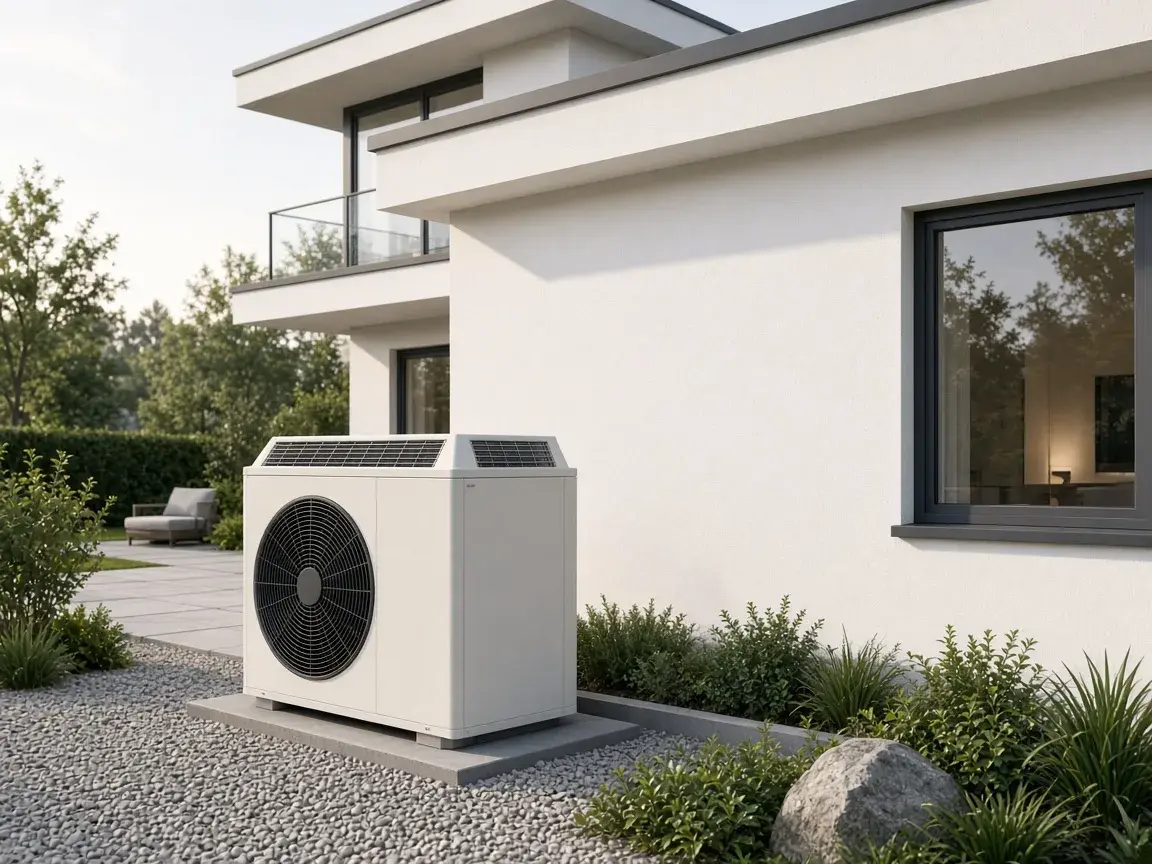
Heat-pump hot water with a 300 L cylinder.
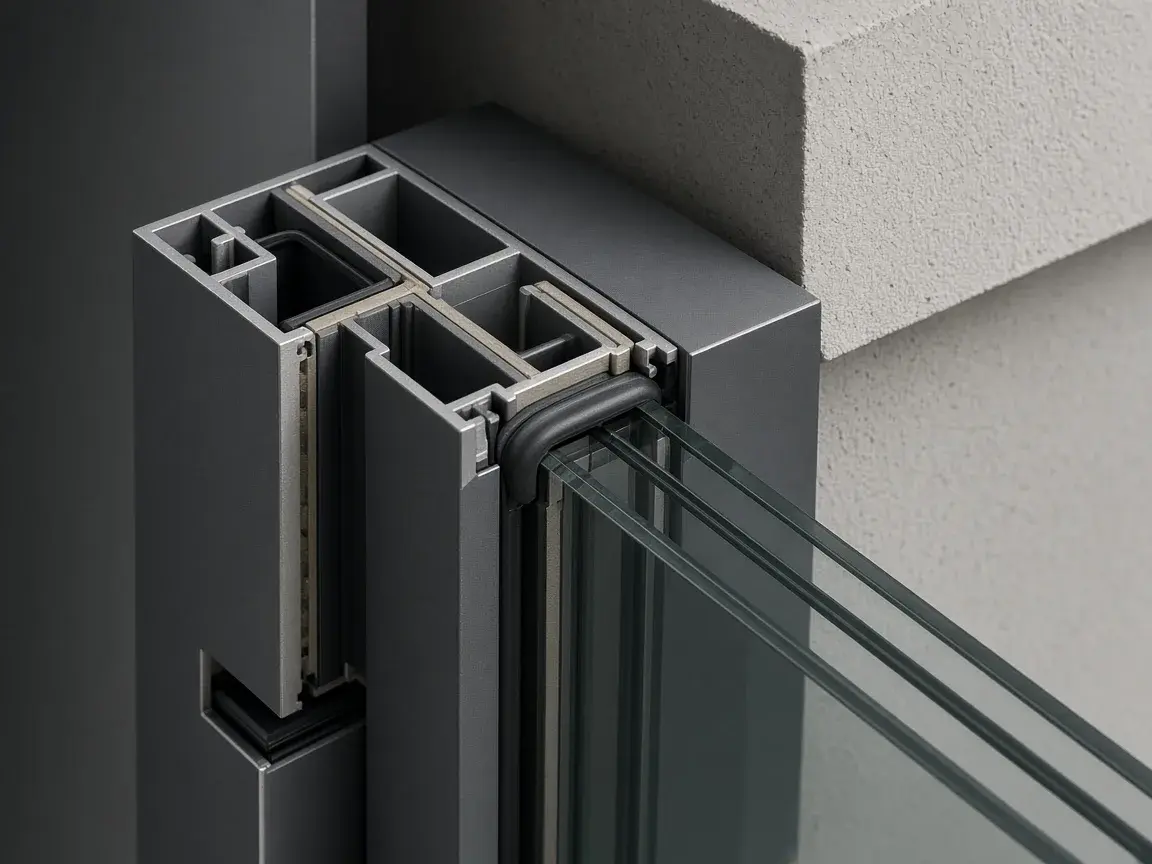
High thermal-efficiency frames and motorised aluminium shutters.
Full electrical install, video door entry and pre-wired alarm/CCTV.
| Zone | Material / system | Brand |
|---|---|---|
| Envelope | ICF insulating blocks + reinforced concrete | ICF / C25/30 |
| Frames | High-performance PVC + motorised aluminium shutters | Schüco |
| Partitions / ceilings | Plasterboard VA + continuous ceiling | Knauf |
| Living floors | Engineered oak | Oak |
| Wet areas | Large-format porcelain | Premium ceramic |
| Kitchen | Worktop + Serie 8 appliances | Silestone / Bosch |
| Bathrooms | Sanitaryware + fittings | Duravit / Hansgrohe |
| Electrics | Sockets, boards, ITED, video entry | Efapel |
| Air | Dual-flow MVHR + freecooling | Zehnder |
| DHW | Heat pump + 300 L cylinder | Daikin |
| Garage | Sectional automated door | Hörmann |
Commercial specifications for plot 1. Changes only by written agreement with the developer (Cruzada Auspiciosa / Ecoconcept).
Want to visit the project or request the full dossier?
enxomil.pt